
What if a new healthcare facility could be delivered in a fraction of the time of traditional construction? Well, that’s one of the key advantages modular building systems bring to the healthcare sector.
By combining off-site manufacturing with rapid on-site installation, modular construction can help healthcare providers deliver new spaces faster, while minimising disruption to existing facilities.
Why the Healthcare Sector Needs Modular Building Systems
Healthcare facilities face mounting pressure to accommodate surging patient demand. This is largely because traditional construction timelines of 12 to 24 months create bottlenecks when hospitals need to expand capacity or upgrade their services without disrupting operations. Modular building systems offer a faster, smarter alternative.

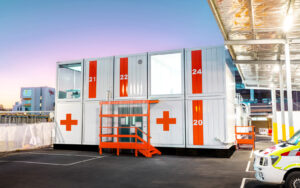
The COVID-19 pandemic highlighted just how valuable this approach can be. For instance, Australia’s first COVID-19 RESUS facility at Monash Health was completed in just three weeks, with the modular structure installed in only 15 hours, thanks to the SPACECUBE Build System®.
Key advantages of modular construction for healthcare include:
Speed
Modular construction cuts delivery times by up to 50%, enabling rapid deployment of critical care spaces.
Adaptability
Facilities can be reconfigured or relocated as patient needs evolve, future-proofing healthcare infrastructure.
Reduced Disruption
With much of the construction completed off-site, there is less work required on an active healthcare site, helping to reduce disruption to patients and staff.
Reduced Waste
Off-site manufacturing allows materials to be used more efficiently, while reusable and recyclable components can help minimise the environmental impact of construction.
Healthcare Projects
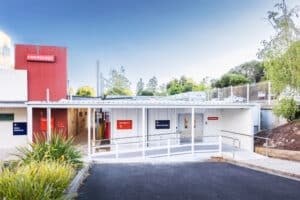
Spacecube has delivered modular healthcare facilities across Victoria, helping hospitals and healthcare providers respond to urgent capacity requirements and shifting operational needs. Working closely with industry specialists and suppliers, the Spacecube structure can be internally fit out with medical grade products. Key healthcare projects include:
Monash Health RESUS Facility
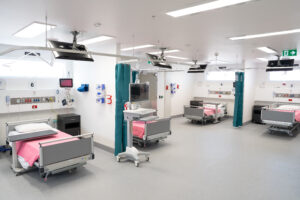
A 360 sqm, two-level emergency facility constructed from 25 modular cubes and installed in just 15 hours. The facility includes six negative-pressure resuscitation beds and supporting clinical spaces.
Read more about this project here.
Alfred Health ESSU
A 205 sqm semi-permanent Emergency Short Stay Unit (ESSU) built using nine cubes and two Clearspan structures, providing additional capacity for short-stay patients.
Read more about this project here.
Eastern Health
Eastern Health engaged Spacecube to assist in building a semi-permanent Emergency Department (ED) to help manage the overflow of patients, and prepare for their future hospital renovation plans.
Read more about this project here.
Sustainability and the Future of Modular Healthcare Design
Modular building solutions align with the healthcare sector’s growing commitment to sustainability. By reducing material waste and enabling structures to be used across multiple projects, modular construction minimises environmental impact while delivering clinical-grade facilities.
With healthcare providers facing increasing pressure to meet net-zero targets, modular constructions offer a scalable path forward. Learn more about our approach to sustainability.
Flat Pack and Prefabricated Modular Building Systems
Our modular building system has been specifically engineered to simplify construction and reduce project risk.
Flat-Packed Design
Spacecube components are pre-engineered and designed for flat-pack transport, helping reduce freight costs, simplify logistics, and minimise transport-related emissions. Components arrive ready for efficient assembly, regardless of project location.
A Modular Structural System
Unlike conventional modular buildings, the Spacecube Build System® does not rely on load-bearing internal walls. This creates greater design flexibility, allowing buildings to be configured, expanded, or reconfigured to suit different sites, applications, and project requirements.
Plug-and-Play Components
Interchangeable wall systems, facade options, and accessories make it possible to create bespoke buildings using standardised components. This approach reduces design and construction lead times while helping minimise material waste.
Integrated Building Services
Spacecube integrates key building services, including stormwater drainage, subfloors, ceiling systems, and low-voltage lighting into the overall system. Completing these elements during manufacture helps simplify on-site installation, reduce construction time and minimise reliance on multiple external trades.
Get a Quote for Your Next Modular Structure
From expanding clinical facilities to creating additional healthcare capacity, SPACECUBE makes it easier and a lot more efficient to deliver spaces without the complexities of traditional construction.
Get in touch today with our team today to discuss your next healthcare project.
FAQs
Can modular buildings create comfortable healthcare environments?
Absolutely. Modular doesn’t mean clinical spaces have to feel cold or temporary. Healthcare facilities can be designed with natural light, calming colours, intuitive layouts and other features that make patients and staff feel more comfortable. A modular approach simply provides a faster, more flexible way to bring these spaces to life.
Are temporary modular buildings compliant with healthcare regulations?
Yes. When designed and installed by professionals, modular healthcare buildings can meet the same building, safety and clinical requirements as traditionally constructed facilities.
Depending on the project, this may include the National Construction Code (NCC) and state or territory healthcare requirements.
What is the lifespan of a prefabricated modular healthcare building?
Modular healthcare buildings can be onsite for short or long-term use. High-quality modular systems can be engineered to meet the same structural requirements as traditional buildings, with the option to be reconfigured, extended, or relocated as healthcare needs evolve.